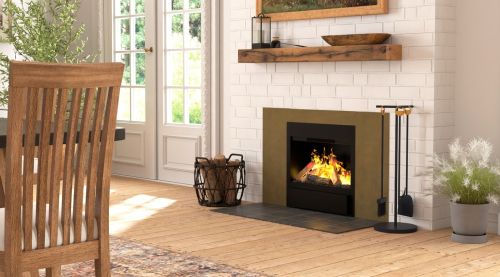
Wood / Gas (New Installation)
Wood or Gas Fireplace / Stove — New Installation Request
This request is for a new installation (no existing appliance). Photos help us confirm feasibility (venting route, clearances) and recommend the right wood or gas solution.
- We assess feasibility using construction / Architect - Designer plans, Interior & exterior photos.
- We recommend a solution based on heat needs, layout, and fuel availability
- We outline venting requirements, clearances, and next steps.
How to prepare
Photos that help us validate feasibility
For new installations, clear photos are more important than exact measurements. They help confirm venting path and clearances.
- Interior photo: stand 6–8 feet away (show wall, floor, and ceiling) Exterior photo: show the house + roofline / chimney area If you have a preferred location, take a second interior angle from the side If gas: confirm whether natural gas is available (if unsure, select “Not sure”)
Submit your request
Clear photos speed up feasibility review (venting path, exterior clearance, and installation constraints).
- Interior photo from 6–8 feet (show floor + ceiling + wall)
- Exterior photo showing the house + roofline / chimney area
- Fuel preference: Wood or Gas (if unsure, choose both)
- Approx. year of construction (helps with constraints)