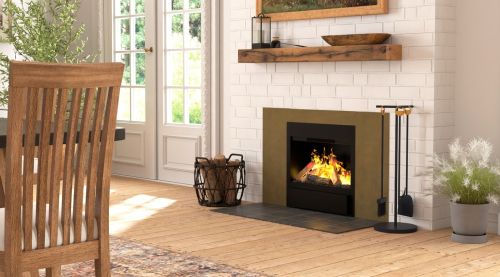
Insert / Masonry Fireplace

Insert & Masonry Fireplace Request

An insert is designed to be installed inside an existing masonry fireplace opening. To confirm compatibility, we need a few photos and measurements of the opening (width x height x depth).

  • We confirm if your opening is compatible.
  • We recommend 2–3 models that fit your space.
  • We outline the next steps (visit / estimate / schedule)
A response will be sent within 2–3 business days.
  • Modern living room with a fireplace, sofa, and TV.

    Interior photo

    Stand 6–8 ft back. Show the full fireplace wall, including floor + ceiling.

  • Stately house with stone facade and brick accents on a sunny day.

    Exterior photo

    Show the house + chimney / roofline area. Daylight, wide framing.

  • Technical drawing of a fireplace with labeled dimensions

    Opening measurements

    Measure Width (W), Height (H), Depth (D). Inches or cm are both fine.

How to prepare

How to measure your masonry opening

Accurate opening measurements help us confirm compatibility and recommend the right insert.

  • Measure the opening: Width (W) × Height (H) × Depth (D) Use inches or cm (either is fine) Interior photo: stand 6–8 feet away (show floor + ceiling) Exterior photo: show the house + chimney area
Tip: If the opening is irregular, measure the smallest width and height.

Submit your request

Please complete the form below. The more accurate the photos and measurements, the faster we can confirm compatibility and recommend the right insert.

What you’ll need (required)
  • Interior photo taken from 6–8 feet (show floor + ceiling)
  • Exterior photo showing the house + chimney area
  • Opening measurements: Height / Width / Depth